Seller represented by:
Janice A Warns with Long & Foster Real Estate, Inc.
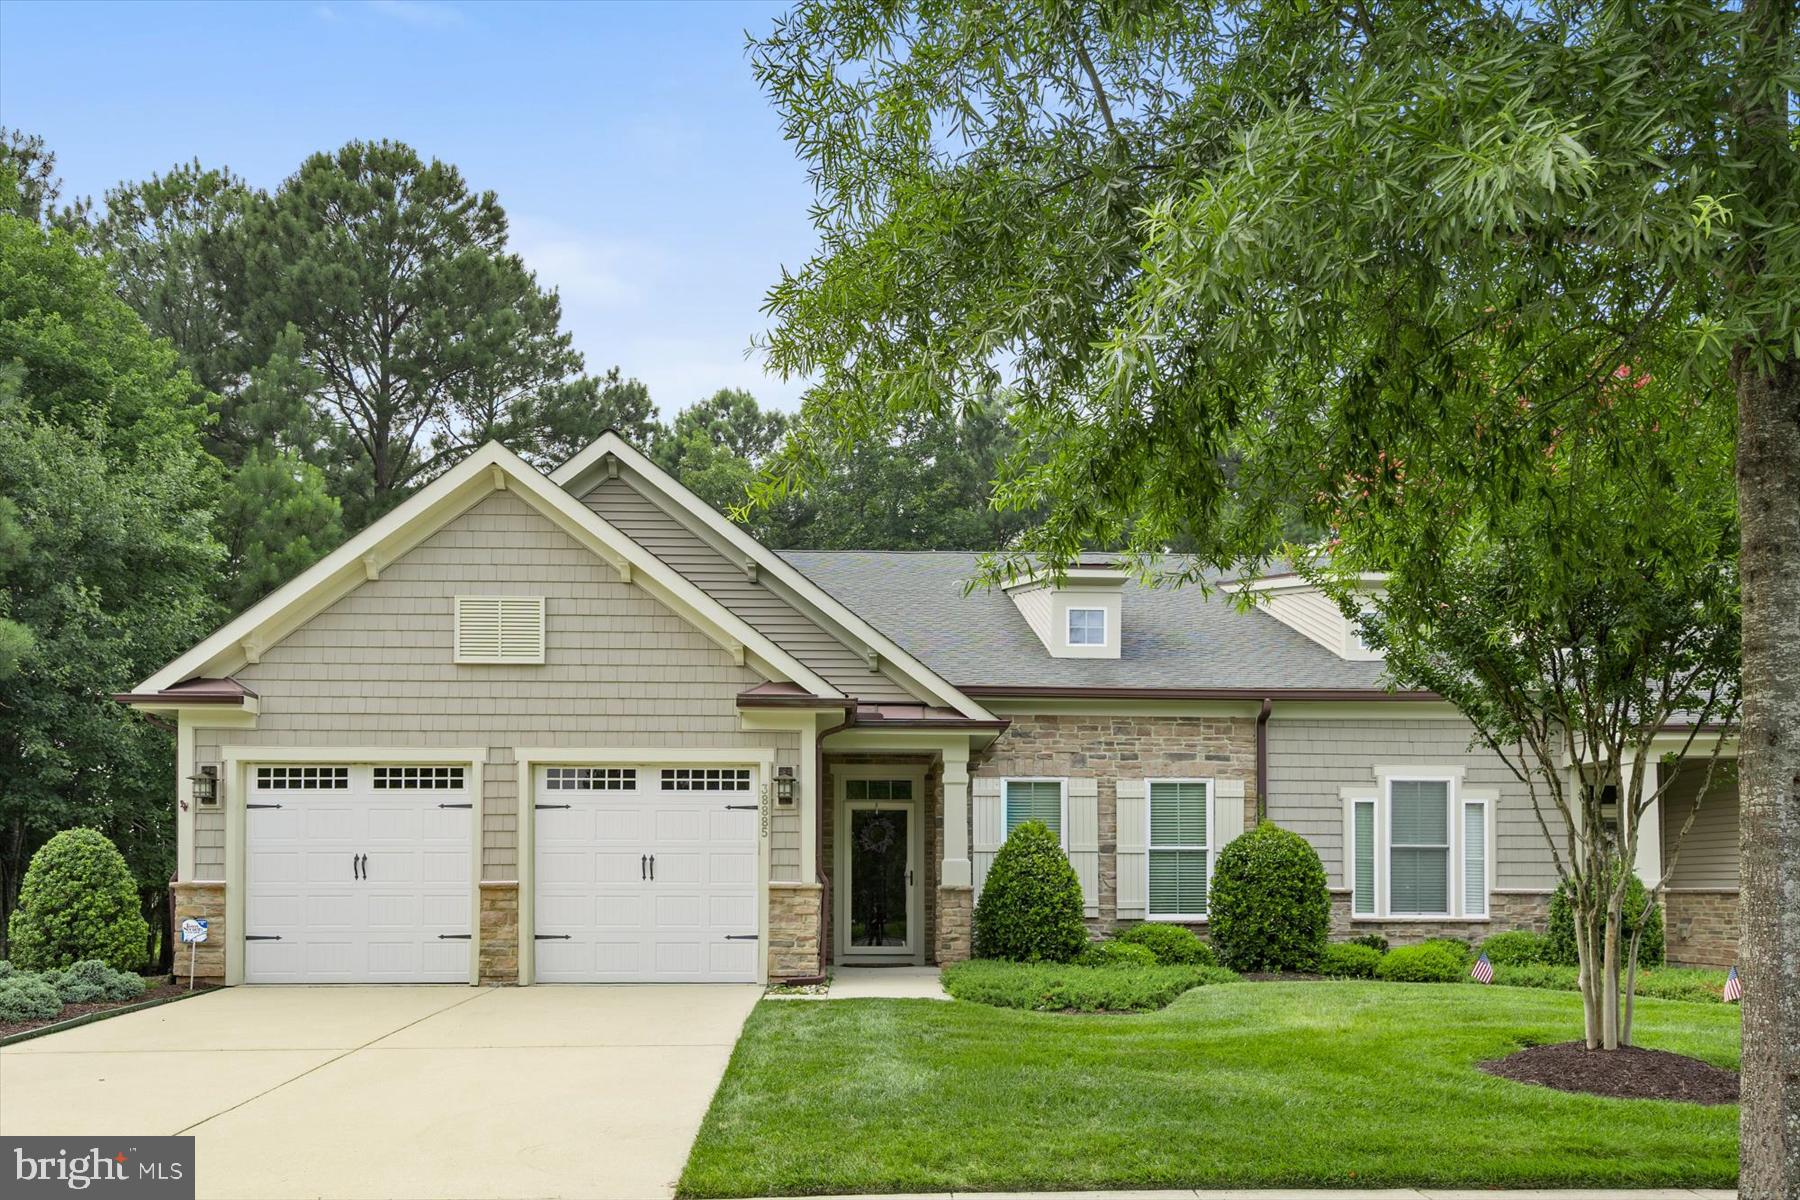
38885 CEDAR WAXWING LANE
  • Pending
  • Townhouse

38885 CEDAR WAXWING LANE, OCEAN VIEW, DE 19970 38885 CEDAR WAXWING LANE Get directions

$615,000
3 Beds 2 Baths 1 Partial Bath 2,600 Sq.ft. 6,970 Sq.ft. Lot
  • StyleVilla
  • Age 14 Years
  • Parking 2 car garage
  • Area BAY FOREST CLUB
  • School District INDIAN RIVER
  • MLS# DESU2113770
  • Listed July 17, 2026

Overview

YOU'RE NOT JUST BUYING A HOME, YOU'RE BUYING A LIFESTYLE! This gorgeous, fully furnished 3BR+loft, 2.5BA end-unit villa in the award-winning Bay Forest Club offers low-maintenance coastal living on a premium, private wooded lot. The light-filled interior boasts soaring ceilings, hardwood floors, full size Dining Room , spacious main-level primary suite, a cozy Family Room and a Screened porch with skylights opening to custom hardscape and wooded surround. The gourmet kitchen features granite counters, stainless appliances, gas cooking, a wall oven, and a contrasting center island. Upstairs features a versatile loft and two spacious guest bedrooms. Bay Forest was named the #1 Best Community in the Nation by the NAHB. Amenities include 2 luxury clubhouses, fitness centers, indoor/outdoor pickleball and basketball, 2 resort-style pools with a lazy river, a tennis pavilion, walking trails, fire pits, a putting green, and a seasonal beach shuttle. Turn-key and ready for year-round living or an ideal beach retreat!

Features

Interior Features

  • Ceiling Fan(s)
  • Kitchen Island
  • Pantry
  • Recessed Lighting
  • Walk-In Closet(s)
  • High Ceilings
  • Tray Ceiling(s)
  • Crown Molding
  • Open Floorplan

Appliances

  • Gas Water Heater
  • Dishwasher
  • Dryer
  • Exhaust Fan
  • Microwave
  • Refrigerator
  • Stainless Steel Appliance(s)
  • Washer

Laundry Features

  • Main Level

Door Features

  • Storm Door(s)

Flooring

  • Carpet
  • Wood

Window Features

  • Window Coverings
  • Double Pane Windows
  • Screens
  • Window Treatments

Cooling

  • Central Air
  • Ceiling Fan(s)
  • Electric

Heating

  • Exhaust Fan
  • Natural Gas
  • Forced Air

Fireplaces

  • 1 Fireplace(s) Total
  • Has Firepace: Yes

Fireplace Features

  • Glass Doors

Exterior

  • Lighting

Patio and porch

  • Patio

Pool and Spa

  • Community
  • Lap

Lot

  • 0.16 acres
  • Lot Size: 6970 sq ft
  • Lot Size Dimensions: 54.00 x 127.00

Garage and Parking

  • Garage Door Opener
  • Off Street
  • On Street
  • Garage
  • Driveway
  • Inside Entrance
  • Attached
  • Parking Total: 4
  • Garage Spaces: 2
  • Garage: Yes
  • Attached Garage: Yes

Property

  • View: Trees/Woods, Garden
  • Waterfront: No

Construction Details

  • Asphalt
  • Slab

Community Features

  • Pool

Sewer

  • Public Sewer

Water Source

  • Public

Homeowners Association

  • Association Fee: $473 Monthly

We're sorry we have no data related to schools for this listing.