Seller represented by:
Janice A Warns with Long & Foster Real Estate, Inc.
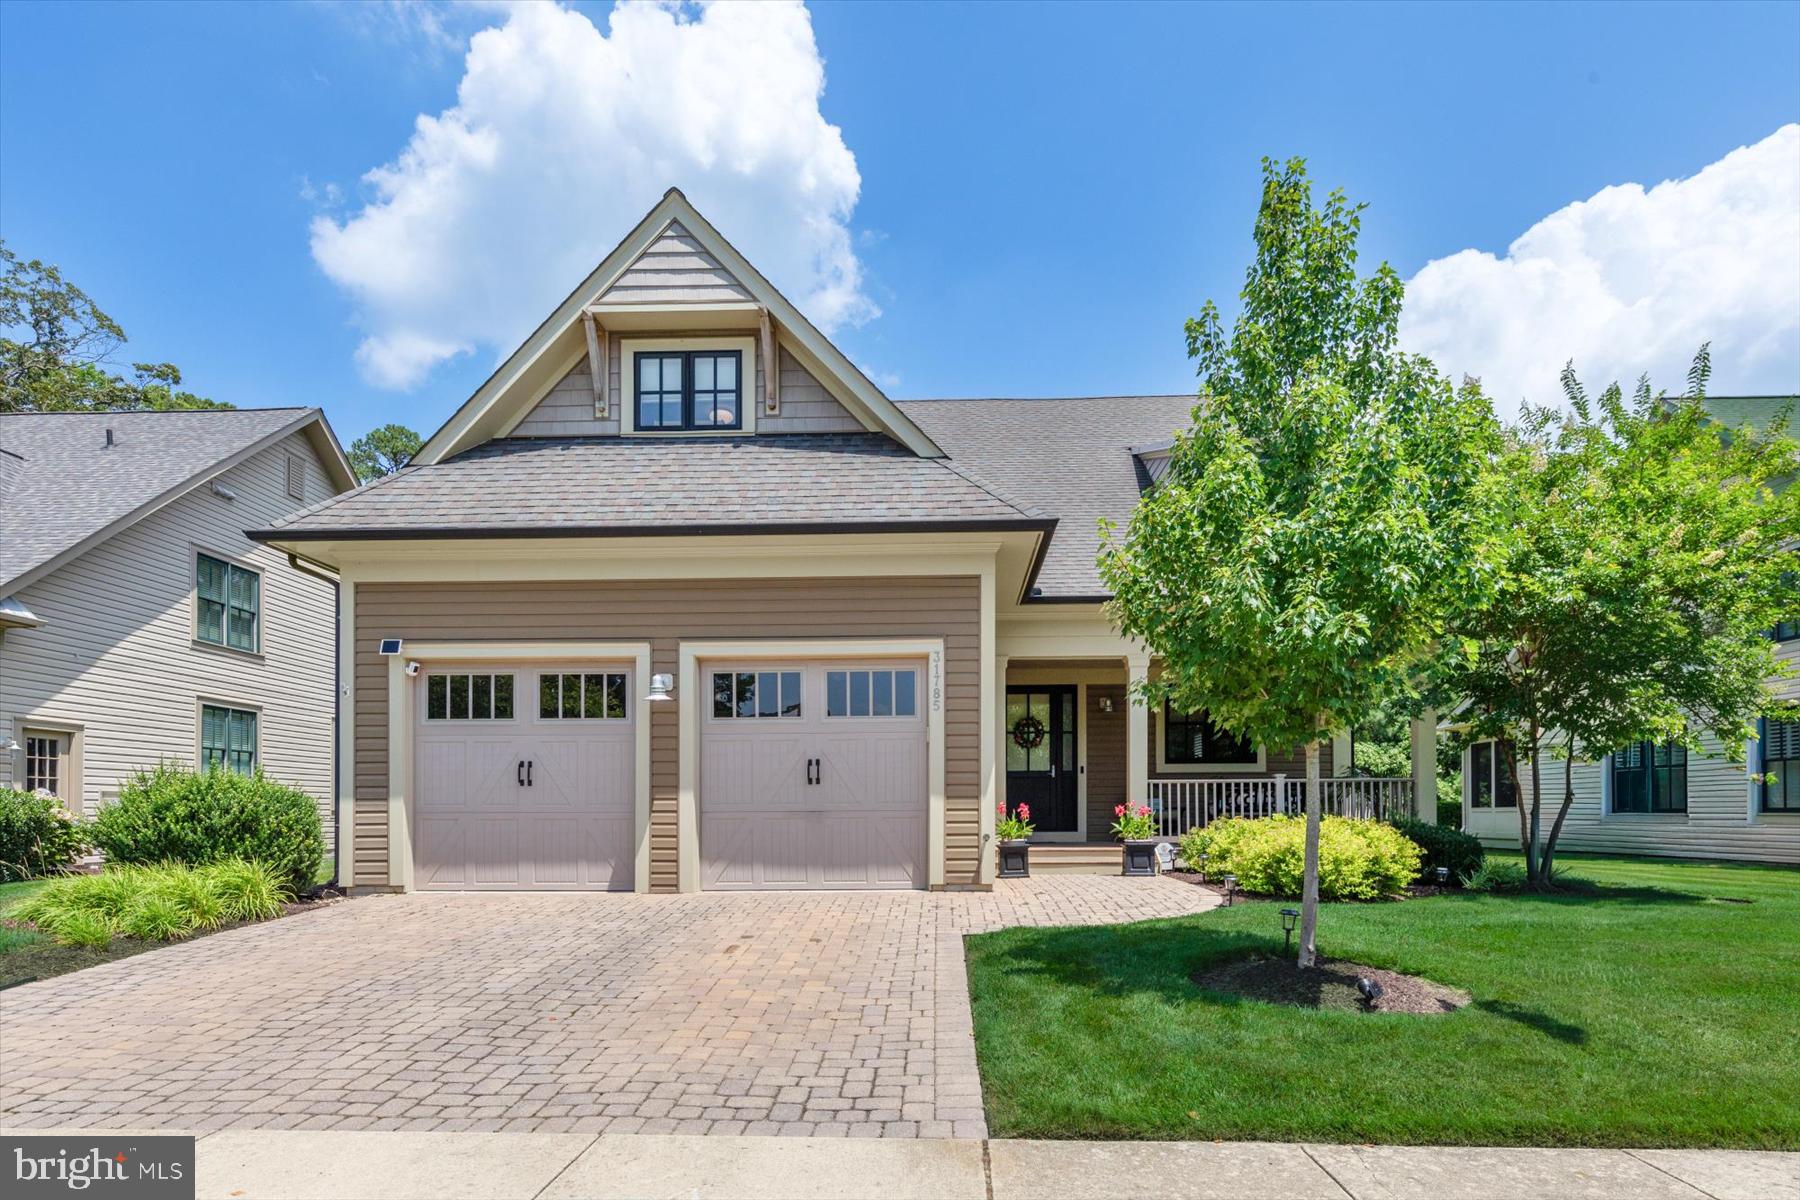
31785 SKIMMER ROAD
  • Active Under Contract
  • Single Family Residence

31785 SKIMMER ROAD, OCEAN VIEW, DE 19970 31785 SKIMMER ROAD Get directions

$799,900
3 Beds 3 Baths 1 Partial Bath 2,400 Sq.ft. 8,712 Sq.ft. Lot
  • StyleContemporary
  • Age 12 Years
  • Parking 2 car garage
  • Area BAY FOREST CLUB
  • School District INDIAN RIVER
  • MLS# DESU2115122
  • Listed June 28, 2026

Overview

Located in the fabulous, award-winning Bay Forest Club, this exceptional home offers tranquil pond and fountain views from the inviting front porch, where you can also enjoy breathtaking sunsets. The rear screened porch overlooks a wooded backdrop, creating a peaceful, private retreat with a fenced yard, professional landscaping, and beautiful hardscaping. The home's curb appeal is enhanced by a brick paver driveway and striking black-framed windows, adding a modern architectural touch while beautifully framing the surrounding views. Inside, you'll find 3 bedrooms, 3.5 baths, a spacious loft, and a large storage room that can also be used as an office or additional sleeping area. Meticulously designed and impeccably maintained, every detail has been thoughtfully considered. Features include an open floor plan with 10-foot ceilings, stunning hardwood floors, a gas fireplace, a main-level primary suite with a Jacuzzi tub, pocket doors, custom closet organizers, new upstairs carpeting, and a conditioned crawl space with a new sump pump. Residents of Bay Forest Club enjoy resort-style living with two Las Vegas-style pools and an impressive array of amenities, including indoor pickleball and basketball courts. Be sure to view the photos showcasing everything this exceptional community has to offer. This is a must-see home that perfectly combines luxury, comfort, privacy, and an unbeatable lifestyle.

  • Upcoming Open Houses
  • Saturday, July 4, 2026
  • 12:30 PM - 2:00 PM
  • Upcoming Open Houses
  • Friday, July 10, 2026
  • 11:30 AM - 1:30 PM

Features

Basement

  • Crawl Space

Interior Features

  • Kitchen Island
  • Vaulted Ceiling(s)

Appliances

  • Gas Range
  • Gas Oven
  • Dishwasher
  • Disposal
  • Exhaust Fan
  • Ice Maker
  • Refrigerator
  • Microwave
  • Dryer
  • Washer
  • Tankless Water Heater

Laundry Features

  • Laundry Room
  • Main Level

Flooring

  • Carpet
  • Hardwood

Window Features

  • Screens
  • Double Pane Windows

Cooling

  • Central Air
  • Electric

Heating

  • Exhaust Fan
  • Electric
  • Natural Gas
  • Zoned
  • Forced Air
  • Heat Pump

Fireplaces

  • 1 Fireplace(s) Total
  • Has Firepace: Yes

Fireplace Features

  • Gas

Exterior

  • Lighting

Pool and Spa

  • Community
  • Lap

Lot

  • Wooded
  • 0.2 acres
  • Lot Size: 8712 sq ft
  • Lot Size Dimensions: 70.00 x 125.00

Garage and Parking

  • Off Street
  • Garage
  • Driveway
  • Inside Entrance
  • Attached
  • Parking Total: 4
  • Garage Spaces: 2
  • Garage: Yes
  • Attached Garage: Yes

Property

  • View: Water, Panoramic, Pond, Trees/Woods, Scenic
  • Waterfront Features: Pond
  • Waterfront: No

Construction Details

  • Shingle
  • Concrete Perimeter

Community Features

  • Pool
  • Sidewalks
  • Street Lights

Sewer

  • Public Sewer

Water Source

  • Private

Accessibility

  • Therapeutic Whirlpool

Homeowners Association

  • Association Fee: $413 Monthly

We're sorry we have no data related to schools for this listing.